Rational selection and justification of wall insulation technology for the reconstruction of large-panel residential buildings under the conditions of Uzbekistan
УДК 69.059.7+699.86
Abstract
The aim of this study is to justify a rational method for selecting wall-insulation technology when reconstructing large-panel residential buildings in Uzbekistan. Four options are compared: ETICS with mineral wool, ETICS with expanded polystyrene (EPS), a ventilated facade with mineral wool, and internal mineral-wool insulation. The assessment combines a steady-state thermal calculation with weighted multi-criteria analysis of thermal bridges, moisture and fire safety, constructability, durability, and relative cost. In the representative scenario, 100 mm of external insulation reduces the wall U-value from approximately 1.39 to 0.29 – 0.30 W/(m²·K), or by about 78 – 79 %. ETICS with mineral wool provides the best overall balance under the adopted criteria. ETICS with EPS is a cost-sensitive alternative, while a ventilated facade offers strong moisture resistance and durability at higher cost. Internal insulation is suitable mainly where external work is restricted. The proposed method supports preliminary selection; final design requires project-specific structural, hygrothermal, fire, and regulatory verification.
Аннотация
Цель исследования – обосновать рациональный выбор технологии теплоизоляции стен при реконструкции крупнопанельных жилых зданий в условиях Узбекистана. Сопоставлены четыре варианта: система ETICS с минеральной ватой, ETICS с пенополистиролом (EPS), вентилируемый фасад с минеральной ватой и внутренняя теплоизоляция минеральной ватой. Методика объединяет стационарный теплотехнический расчет и взвешенную многокритериальную оценку мостиков холода, влагозащиты, пожарной безопасности, технологичности, долговечности и относительной стоимости. В расчетном примере наружная теплоизоляция толщиной 100 мм снижает коэффициент теплопередачи стены примерно с 1,39 до 0,29 – 0,30 Вт/(м²·К), то есть на 78 – 79 %. По принятой системе критериев наилучший общий результат показала ETICS с минеральной ватой. ETICS с EPS целесообразна при ограниченном бюджете, вентилируемый фасад – при повышенных требованиях к влагостойкости и долговечности, а внутренняя теплоизоляция – преимущественно при невозможности наружных работ. Предложенная методика предназначена для предварительного выбора; окончательное решение должно основываться на обследовании здания и действующих требованиях Узбекистана.
Keywords: large-panel residential building; reconstruction; facade retrofit; thermal insulation; ETICS; ventilated facade; thermal bridge; energy efficiency.
Ключевые слова: крупнопанельное жилое здание; реконструкция; модернизация фасада; теплоизоляция; ЭТИКА; вентилируемый фасад; тепловой мост; энергоэффективность.
Introduction
Large-panel residential construction enabled rapid urban housing delivery across the former Soviet space. Many such buildings remain in service, but their external envelopes frequently exhibit aged panel joints, local cracking, insufficient thermal resistance, uncontrolled air leakage and pronounced thermal bridges at floor edges, balconies, window reveals and panel connections. These defects are not merely energy issues: they influence surface temperature, condensation risk, indoor comfort and facade durability [8].
Uzbekistan presents a demanding retrofit context. Building envelopes must operate under strong summer solar loads and high outdoor temperatures while also providing adequate winter thermal protection. A reconstruction solution therefore cannot be selected solely by nominal insulation conductivity. It must preserve or improve the moisture regime of the wall, accommodate existing-panel movements, remain repairable, satisfy facade fire requirements and be feasible on occupied multi-family buildings [2; 11; 12].
Published studies of renovated concrete large-panel apartment buildings show that envelope renovation can materially reduce delivered and heating energy demand, while also emphasizing the importance of thermal bridges and ventilation. Research on renovated apartment buildings further demonstrates that junctions can remain a substantial fraction of transmission losses after insulation if details at windows, balconies and wall–floor interfaces are not solved. These findings justify treating large-panel facade reconstruction as a system-level problem rather than as a simple increase in insulation thickness [4; 10].
The aim of this study is to justify a rational procedure for selecting wall-insulation technology for large-panel residential buildings in Uzbekistan. The procedure compares four retrofit systems by their thermal performance, thermal-bridge mitigation, moisture and fire safety, constructability, durability, and relative cost, and defines the checks required before a project-specific decision.
2. Materials and Methods
2.1. Research design and alternatives. The research is a comparative engineering study rather than a report of field measurements. Numerical values used in the worked example are explicitly treated as representative assumptions for method demonstration; they must not be substituted for an energy audit of a specific building.
Table 1.
Retrofit alternatives considered in the study
| Code | Alternative | System description |
|---|---|---|
| A1 | ETICS with mineral wool (MW) | Adhesive/mechanical fixing, mineral-wool boards, reinforced base coat and render finish. |
| A2 | ETICS with expanded polystyrene (EPS) | Adhesive/mechanical fixing, EPS boards, reinforced base coat and render finish. |
| A3 | Ventilated facade with MW | Mechanical substructure, mineral wool, wind barrier/air cavity and rainscreen cladding. |
| A4 | Internal insulation with MW | Insulation installed from the room side with a controlled vapour/air layer and internal lining. |
2.2. Thermal calculation
The steady-state thermal resistance approach follows the general logic of ISO 6946. For a plane layer, thermal resistance is calculated as: [7] where R is thermal resistance (m²·K/W), d is layer thickness (m), and λ is declared/design thermal conductivity (W/(m·K)). The overall thermal transmittance is:
| R = d / λ | (1) |
where R is thermal resistance (m²·K/W), d is layer thickness (m), and λ is declared/design thermal conductivity (W/(m·K)). The overall thermal transmittance is:
| U = 1 / Rtotal | (2) |
For the worked scenario, the representative existing-wall total resistance is assumed as R_existing = 0.72 m²·K/W (U_existing ≈ 1.39 W/(m²·K)). The assumed insulation conductivities are 0.036 W/(m·K) for mineral wool and 0.038 W/(m·K) for EPS. External systems use 100 mm insulation; the internal option uses 80 mm. These are scenario inputs, not measured properties of a particular Uzbek building.
2.3. Multi-criteria decision analysis. A weighted-sum model was used to avoid choosing a technology on U-value alone. Seven criteria were normalized to a five-point scale. Weights were assigned to reflect reconstruction priorities: thermal performance 0.28; relative investment burden 0.18; fire performance 0.14; moisture robustness 0.12; thermal-bridge mitigation 0.12; constructability 0.10; durability 0.06. The composite score is:
| Sj = Σ(wi × sij), Σwi = 1 | (3) |
The weighting is a decision-support assumption and should be reweighted by the client, designer and authorities for a specific project. Fire-safety scoring is deliberately conservative and does not replace a code-compliance assessment of the complete facade system.
2.4. Diagnostic prerequisites. Before insulation design, the existing building should be surveyed for panel geometry and movement, condition of external concrete layers, corrosion or distress of embedded/interlayer connections, joint-seal degradation, moisture ingress, balcony and parapet defects, window replacement history, substrate pull-off strength and the capacity of the base material for mechanical anchors. Long-term investigations of precast residential facades underline the importance of assessing interlayer connections before adding new facade loads [9].
3. Results
3.1. Calculated thermal performance
Table 2.
Calculated thermal performance of the insulation alternatives
| Alternative | Insulation | d, mm | R_add, m²K/W | U_after, W/(m²K) | Opaque-wall U reduction, % |
|---|---|---|---|---|---|
| ETICS–MW | MW | 100 | 2.78 | 0.29 | 79.4 |
| ETICS–EPS | EPS | 100 | 2.63 | 0.30 | 78.5 |
| Ventilated facade–MW | MW | 100 | 2.78 | 0.29 | 79.4 |
| Internal insulation–MW | MW | 80 | 2.22 | 0.34 | 75.5 |
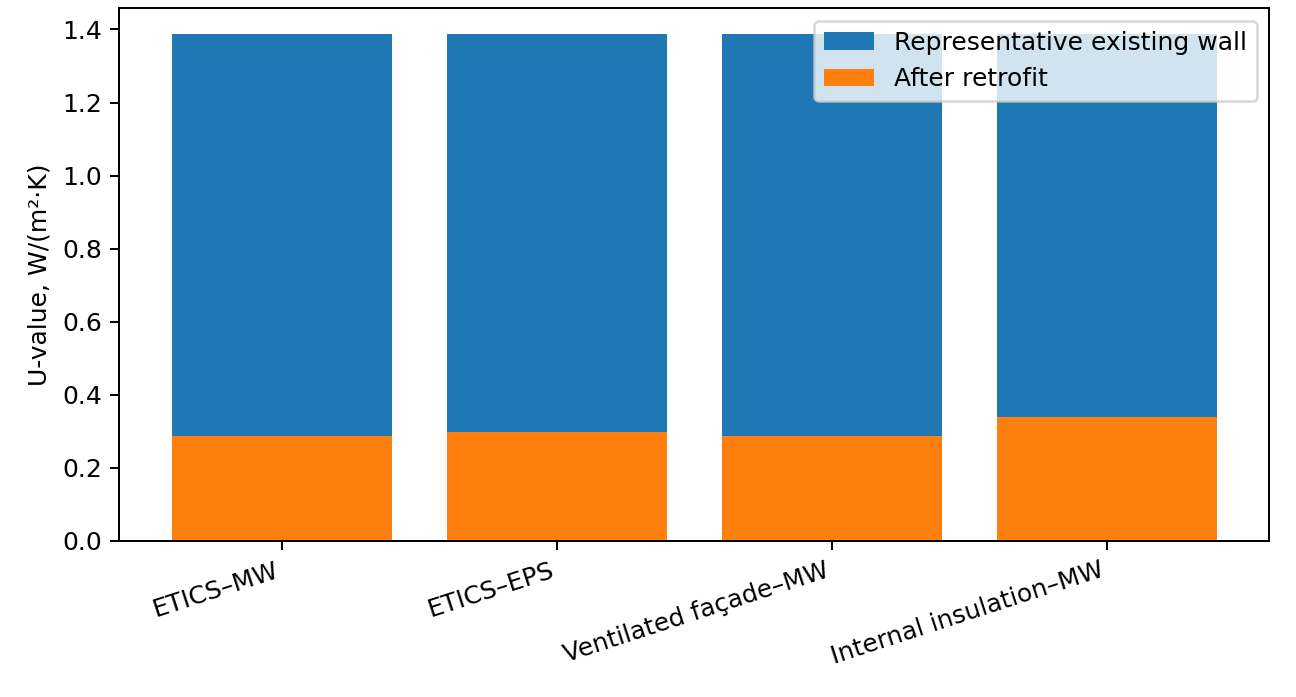
All four options substantially improve one-dimensional opaque-wall resistance in the illustrative scenario. The external 100 mm mineral-wool solutions reach approximately 0.29 W/(m²·K), while the 100 mm EPS system reaches approximately 0.30 W/(m²·K). The 80 mm internal mineral-wool option is approximately 0.34 W/(m²·K). These values describe plane-wall heat flow only; actual building heat loss will also depend on thermal bridges, windows, air leakage, ventilation, orientation and operation.
3.2. Thermal bridges and moisture behaviour. Continuous external insulation has a fundamental advantage in large-panel construction because it can cover panel joints and floor-edge zones. Literature on renovated apartment buildings reports that thermal bridges can remain important after retrofit and that simply increasing wall-insulation thickness cannot compensate for poorly resolved junctions. Window reveals, sill/head details, balcony slabs, parapets and plinths therefore require explicit two-dimensional or three-dimensional verification where their contribution is significant.
Internal insulation interrupts continuity at floors and internal partitions and moves the original concrete wall toward colder winter temperatures. Without careful vapour and airtightness design, this increases sensitivity to interstitial condensation and mould at junctions. It is therefore treated here as a constrained solution for facades where external work is impossible rather than as the default strategy.
3.3. Multi-criteria comparison
Table 3.
Multi-criteria comparison of the insulation alternatives
| Alternative | Thermal | Cost | Fire | Moisture | Bridge control | Constructability | Weighted score |
|---|---|---|---|---|---|---|---|
| ETICS–MW | 5.00 | 4.48 | 5.0 | 4.5 | 4.8 | 4.4 | 4.69 |
| ETICS–EPS | 4.94 | 4.81 | 2.8 | 4.1 | 4.8 | 4.6 | 4.39 |
| Ventilated facade–MW | 5.00 | 3.00 | 4.8 | 4.9 | 4.7 | 3.6 | 4.42 |
| Internal insulation–MW | 4.76 | 5.00 | 5.0 | 2.5 | 2.4 | 3.1 | 4.02 |
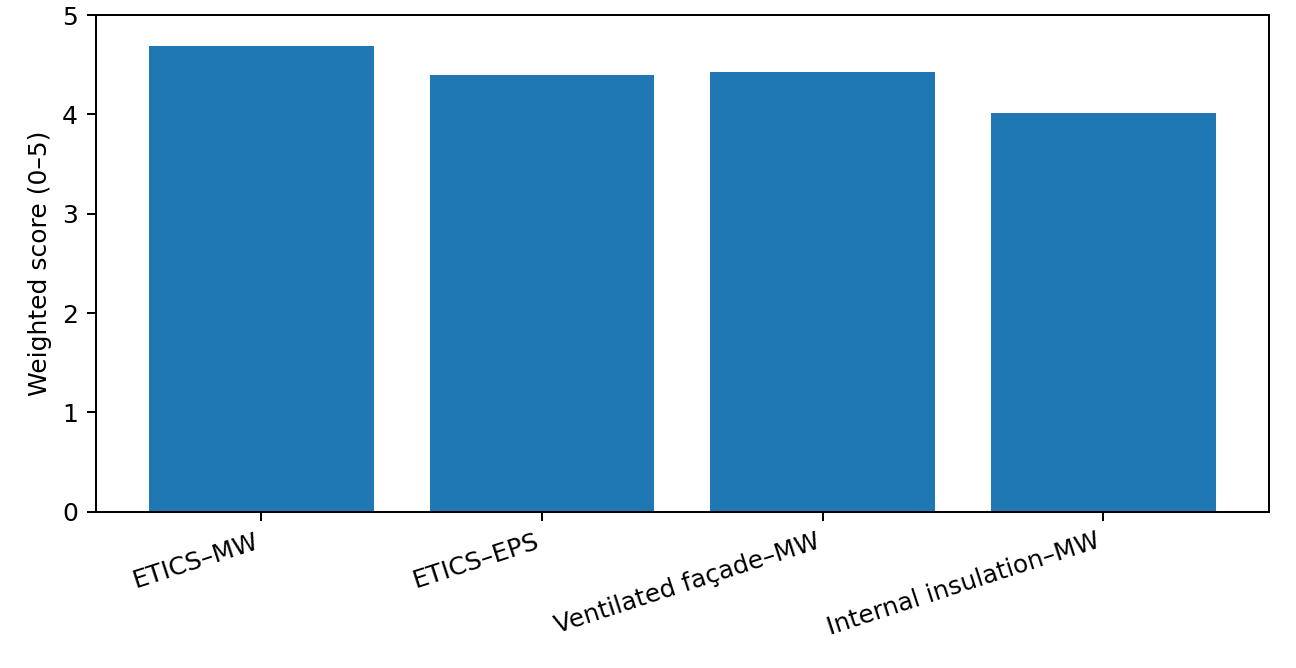
Within the adopted weighting scheme, ETICS–MW achieves the highest composite score. This result is not a universal ranking: it follows from the stated weights and assumptions. ETICS–EPS improves the cost criterion but requires project-specific facade fire verification; the ventilated facade scores strongly in moisture robustness and durability but carries a higher relative investment burden; internal insulation is disadvantaged by discontinuity at structural junctions and moisture sensitivity.
3.4. Recommended technological sequence for external ETICS retrofit
1. Engineering survey and defect mapping: document cracks, panel-joint condition, moisture paths, concrete delamination, facade attachments, balconies, parapets and plinths.
2. Structural and substrate verification: determine whether existing external layers and connections are stable; repair loose concrete and corroded reinforcement; perform pull-off and anchor pull-out tests on representative zones.
3. Joint rehabilitation and airtightness strategy: remove failed sealants where required, repair panel joints and define interfaces with windows, roofs, balconies and service penetrations.
4. Set-out and base preparation: clean the substrate, correct significant unevenness and install starter/plinth details compatible with splash-water exposure.
5. Insulation installation: apply system-compatible adhesive and mechanical anchors according to the tested system, substrate and wind actions; stagger board joints and avoid continuous gaps.
6. Thermal-bridge detailing: return insulation into window reveals where geometry allows; maintain continuity at floor edges, corners, parapets and balcony interfaces; model critical junctions when necessary.
7. Reinforced base coat: embed alkali-resistant glass-fibre mesh with specified overlaps and additional diagonal reinforcement around openings.
8. Fire and compartmentation details: provide the required non-combustible zones, cavity barriers or other measures dictated by the selected system, building height and current regulations.
9. Finish and weather protection: apply compatible primer/render and seal interfaces so that bulk rainwater is drained outward without trapping moisture.
10. Quality control and handover: inspect anchor pattern, board bonding, flatness, mesh position, layer thickness, penetrations and sealants; record concealed work and establish a maintenance plan.
4. Discussion
The analysis supports external insulation as the technically preferable direction for typical large-panel reconstruction because it improves the thermal field of the original concrete shell and can reduce the severity of repeating panel-joint thermal bridges. This conclusion is consistent with published large-panel renovation research, which reports substantial energy reductions after envelope renovation but also identifies thermal bridges and ventilation as critical residual issues [5; 6].
ETICS is attractive because it combines continuous insulation, weather protection and facade renewal in a comparatively lightweight build-up. Reviews of ETICS describe EPS and mineral wool as the dominant insulation types and emphasize compatibility among adhesive, insulation, reinforcement and finish layers. For reconstruction, the system should therefore be specified as an assessed, compatible kit rather than assembled from unrelated products [3].
For Uzbekistan, material selection should reflect both summer and winter performance. A light-coloured, solar-resistant finish can reduce facade surface temperatures, while vapour and rainwater detailing must prevent moisture accumulation. Mineral wool offers non-combustibility and vapour openness, making it a robust baseline where fire strategy is a major criterion. EPS can offer a lower-cost and thermally efficient alternative, but its use must follow the building-height, fire-barrier and complete-system requirements applicable to the project [1].
A ventilated rainscreen can be preferable where the existing facade is highly irregular, where a drained and ventilated outer layer is valuable, or where long-term replaceability of cladding is prioritized. Its disadvantages are the substructure, point thermal bridges from brackets, greater dead load, more complex fire-stopping and typically higher capital cost. The latest life-cycle research also shows that environmental conclusions depend strongly on the materials and system boundaries used, so environmental superiority should not be assumed without project-specific LCA.
5. Conclusions
1. For large-panel residential buildings, the rational insulation decision must address panel-joint thermal bridges, moisture safety, fire performance and substrate reliability in addition to nominal insulation conductivity.
2. In the representative calculation, adding 100 mm of external MW or EPS reduces plane-wall U-value from about 1.39 to about 0.29–0.30 W/(m²·K), an indicative 78–79 % reduction in one-dimensional opaque-wall transmission.
3. Under the adopted multi-criteria weights, ETICS with mineral wool provides the strongest balance for typical reconstruction conditions; ETICS with EPS is a cost-sensitive alternative subject to complete facade fire compliance.
4. Ventilated facades are technically robust for moisture management and durability but generally require higher investment and more complex detailing. Internal insulation should be reserved for constrained cases and verified hygrothermally.
5. The decisive construction-quality measures are rehabilitation of panel joints, verified anchorage, continuous insulation at critical junctions, correct window/reveal details, controlled water drainage, compatible system components and documented quality control.
6. Final design for a real building must use current Uzbek regulations and project-specific climatic, structural, fire, hygrothermal and economic data; the analytical values in this article are not a substitute for those verifications.
References